Civil Draftsman · AutoCAD Specialist

Shravan.

Five years of turning construction ideas into precise, buildable drawings.

India· 5+ years experience· Available for work
5+ years in construction Drawn in AutoCAD 2D
0Years experience
0Drawing sets
0Projects supported
0Deadline focus
About

Built on precision.

A drawing is only useful if it can be built. That belief has shaped how I work for five years.

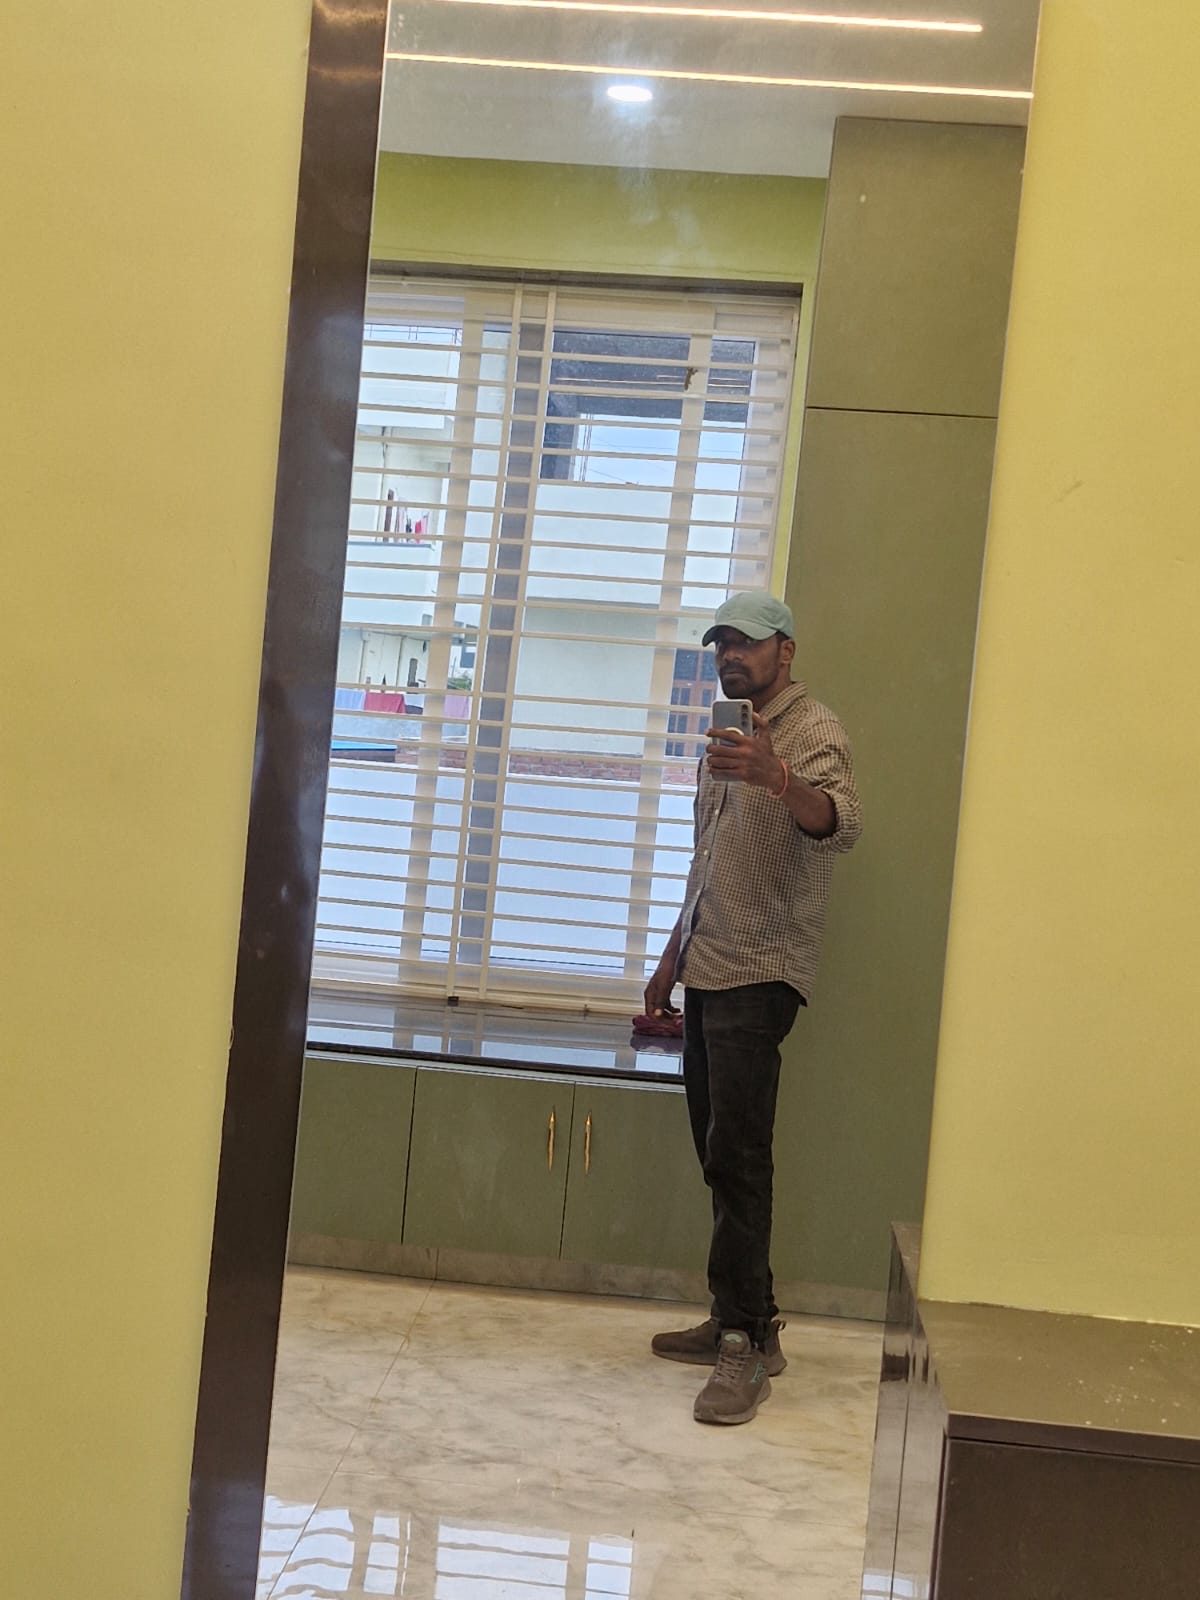
Portrait of Shravan, civil draftsman
Shravan · Civil Draftsman, India

I am Shravan, a civil draftsman with 5 years of experience in the construction industry.

My work sits between the design desk and the site: I prepare accurate 2D drawings in AutoCAD, coordinate revisions between consultants and contractors, and make sure every sheet that leaves my desk is clear, consistent and buildable.

Over the years I have worked on residential, commercial and industrial projects — producing floor plans, elevations, sections, working drawings, shop drawings and as-built records. I care about layer discipline, dimension accuracy and drawing standards, because a small error on a sheet becomes a costly one on site.

I am comfortable reading architectural and structural inputs, chasing missing details before they become site issues, and turning rough sketches into clean, plotted drawing sets that crews can actually use.

SR

Shravan Civil Draftsman · AutoCAD Specialist

Expertise

Every line has a purpose.

Production drafting is equal parts software speed and construction understanding.

01

AutoCAD 2D Drafting

Plans, elevations, sections and details with disciplined layers, blocks, xrefs and layouts.

02

Working & GFC Drawings

Good-for-construction sets that translate design intent into clear site instructions.

03

Shop & Detail Drawings

Doors, windows, staircases, toilets, kitchen and joinery details drawn to manufacture.

04

Quantity Take-off & BOQ

Measuring from drawings, building BOQ sheets and checking quantities against site records.

05

Site Coordination

Markups, RFIs, revision tracking and fast turnaround between consultants and contractors.

06

As-built Documentation

Recording site changes accurately and delivering handover-ready drawing sets.

Software proficiency

AutoCAD 2D95%
AutoCAD 3D / Modelling80%
Working Drawing Standards90%
Quantity Take-off / BOQ85%
MS Excel & Documentation80%

Also comfortable with PDF markup tools, plot styles (CTB/STB), sheet sets, drawing transmittals and basic SketchUp checks.

Experience

Five years in the field.

From trainee plots to leading drawing production — every role added site awareness to drafting speed.

2024 — Present

Senior Draftsman · AutoCAD

[Company Name] · [City]

  • Lead AutoCAD drafting for residential and commercial projects, issuing complete GFC drawing sets.
  • Coordinate revisions with architects, structural consultants and site engineers to close queries quickly.
  • Maintain drawing registers, layer standards and issue logs — reducing rework and version confusion.
  • Prepare quantity take-offs and as-built drawings for project handover documentation.

2022 — 2024

Civil Draftsman

[Company Name] · [City]

  • Produced floor plans, elevations, sections and detail drawings from sketches and markups.
  • Prepared shop drawings for doors, windows, staircases and toilet layouts.
  • Supported site teams with marked-up drawings and same-day revision turnaround.
  • Checked dimensions and cross-sheet consistency before every release.
2021 — 2022

Junior Draftsman · Trainee

[Company Name] · [City]

  • Converted hand sketches and site measurements into accurate CAD drawings.
  • Plotted, printed and organised drawing sheets, transmittals and project files.
  • Learned construction drawing standards, scales and sheet layouts on live projects.
Selected work

Drawings that made it to site.

A snapshot of the project types and drawing packages I have supported.

Residential

Residential Apartment — G+3

Full working drawing set covering floor plans, elevations, sections, staircase and toilet details for a 24-unit block.

AutoCADGFC setDetailing
24 unitsDrafting & coordination
Commercial

Commercial Office Fit-out

Partition layouts, reflected ceiling plans, furniture layouts and services backgrounds for an 18,000 sq.ft. office floor.

LayoutsRCPCoordination
18,000 sq.ft.Drawing production
Industrial

Industrial Warehouse — 4,500 sq.m.

Site plan, foundation layout, roof plan, sections and as-built drawings for a pre-engineered warehouse structure.

Site planSectionsAs-built
4,500 sq.m.Documentation
Credentials

Qualified, certified, current.

Diploma in Civil Engineering

[Institute Name], [City]

[YEAR]

AutoCAD Professional Certification

[Training Provider]

[YEAR]

Construction Drawing & Detailing

[Provider / Course Name]

[YEAR]

Quantity Surveying Basics

[Provider / Course Name]

[YEAR]
Contact

Have drawings that need clarity?

I am open to full-time drafting roles and freelance drawing support. Send over your project scope, sketches or markups — I will reply with a clear plan and timeline.